top of page

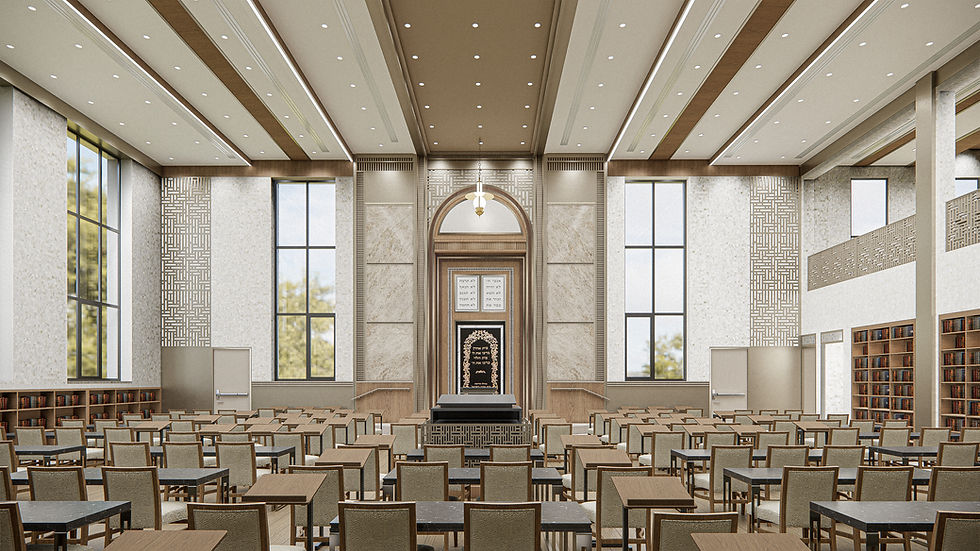
Kollel 515
INSTITUTIONAL
ONTARIO, CANADA
2023
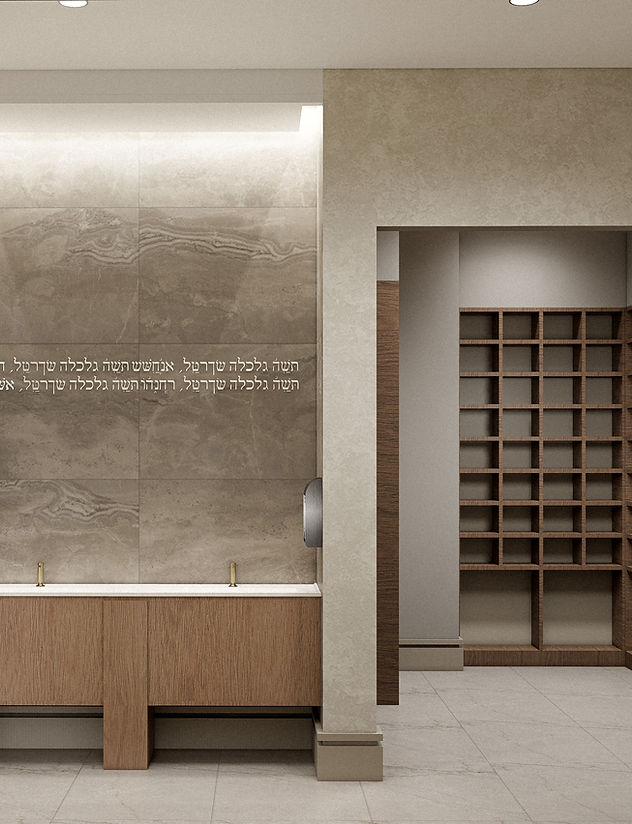
A synagogue has to feel meaningful, welcoming, and functional for the community it serves. We designed this three-floor space to support prayer, gathering, learning, and daily office operations with a layout that feels organized and easy to navigate. The design balances warmth and durability, using materials that can handle everyday use while still creating a refined and respectful atmosphere. Each level was shaped with purpose, allowing the building to function smoothly while maintaining a strong sense of identity. The result is a space that feels rooted, thoughtful, and built for the people who use it every day.
SIZE
7,500 SQFT
LOCATION
ONTARIO, CANADA
YEAR
2023
EXPERTISE
INTERIOR DESIGN, FF&E, DRAWING DOCUMENTATION
SECTOR
INSTITUTIONAL


Related Projects


© 2026, The Designers Group. All rights reserved.
SECTORS
Senior Living
Healthcare
Hospitality
Workplace
Multifamily
Residential
SERVICES
Interior Design
TDG Build
Tech Hub
Smart Space
Branding
Furniture Exchange
COMPANY
TDG Team
TDG Culture
Press
Blog
Careers
Connect
bottom of page