top of page

Kollel 515
INSTITUTIONAL
TORONTO, ONTARIO
2023
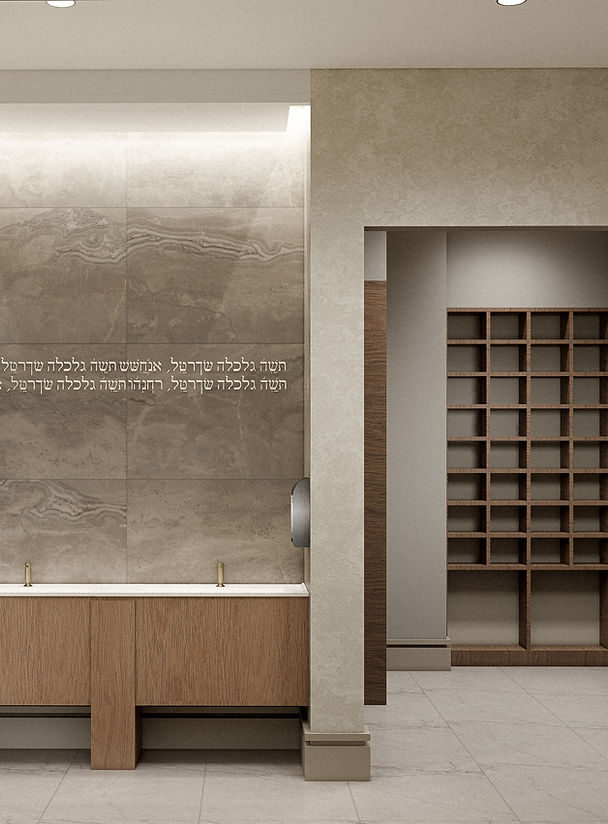
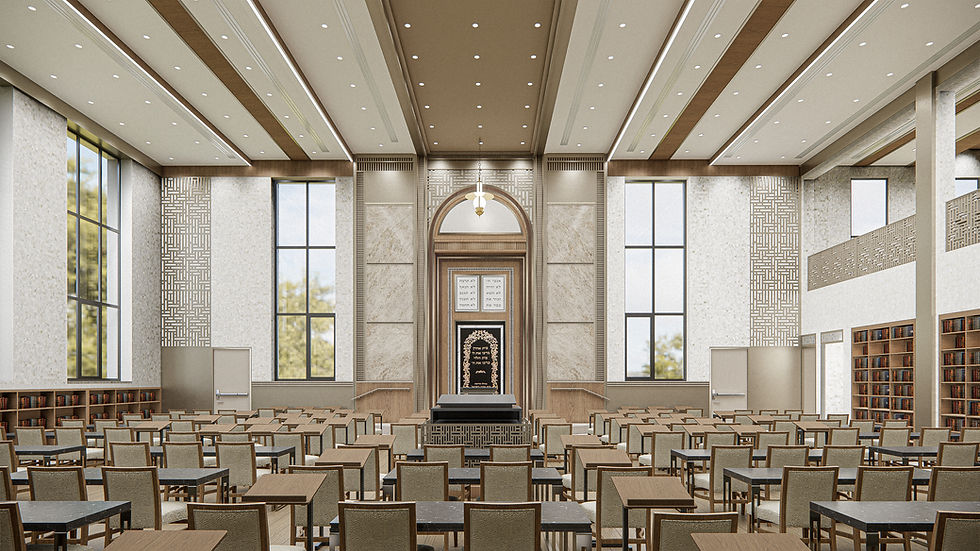
A synagogue has to feel meaningful, welcoming, and functional for the community it serves. We designed this three-floor space to support prayer, gathering, learning, and daily office operations with a layout that feels organized and easy to navigate. The design balances warmth and durability, using materials that can handle everyday use while still creating a refined and respectful atmosphere. Each level was shaped with purpose, allowing the building to function smoothly while maintaining a strong sense of identity. The result is a space that feels rooted, thoughtful, and built for the people who use it every day.
SIZE
7,500 SQFT
LOCATION
TORONTO, ONTARIO
YEAR
2023
EXPERTISE
INTERIOR DESIGN, FF&E, DRAWING DOCUMENTATION
SECTOR
INSTITUTIONAL


Related Projects


bottom of page